

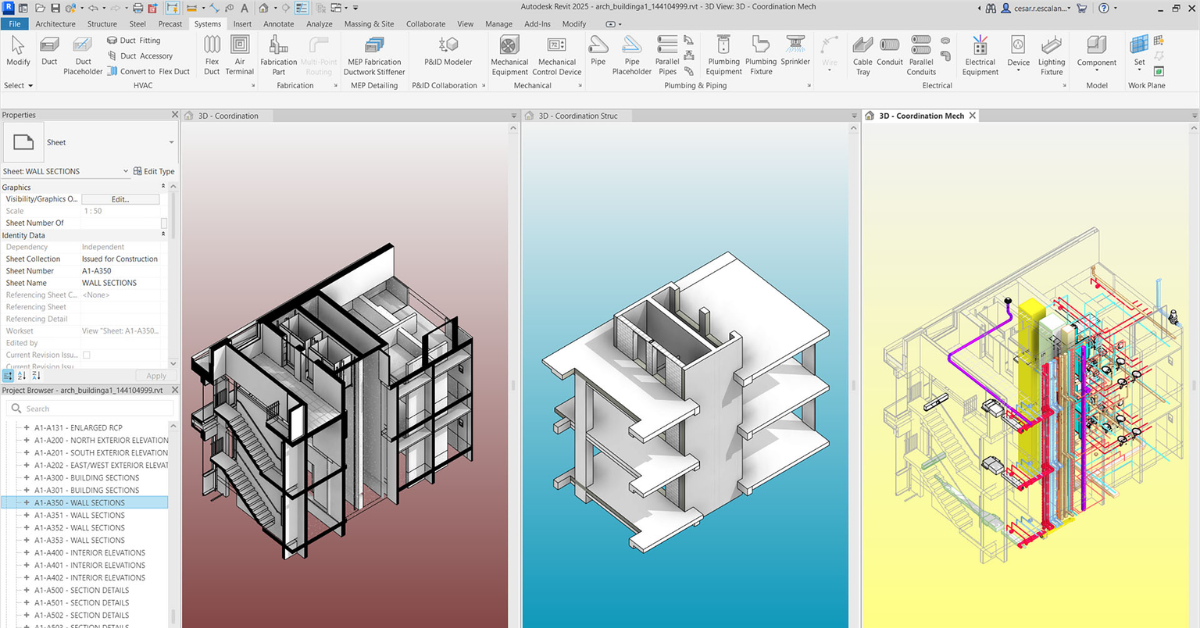
For architects entering today’s competitive job market, knowing design theory and presenting a strong portfolio may not always be enough. Many architecture firms now expect candidates to demonstrate practical software skills before making a hiring decision, and one of the most common assessments is a Revit test for architecture job interviews.
Whether you are applying as a junior architect, BIM architect, architectural designer or Revit professional, employers may test how confidently you can create, edit and organise an architectural model in Autodesk Revit. The purpose is usually not to see whether you have memorised every command. Instead, firms want to understand how efficiently you work, how well you understand BIM workflows and whether your modelling approach reflects professional architectural practice.
Preparing correctly for a Revit interview test can therefore make a major difference to your chances of getting hired.
Why Revit Tests Have Become Important in Architecture Interviews
Architecture offices are increasingly moving toward Building Information Modelling and Revit-based workflows because projects require better coordination between architecture, structure, MEP services, consultants and construction teams.
As a result, employers want candidates who can contribute to an ongoing project without spending months learning basic BIM procedures. A Revit skill test during an architecture interview gives hiring teams a quick understanding of your modelling speed, accuracy, technical knowledge and overall familiarity with architectural documentation.
The test may involve creating a small building model, reproducing a floor plan, modifying an existing Revit project or preparing architectural drawings from a given brief.
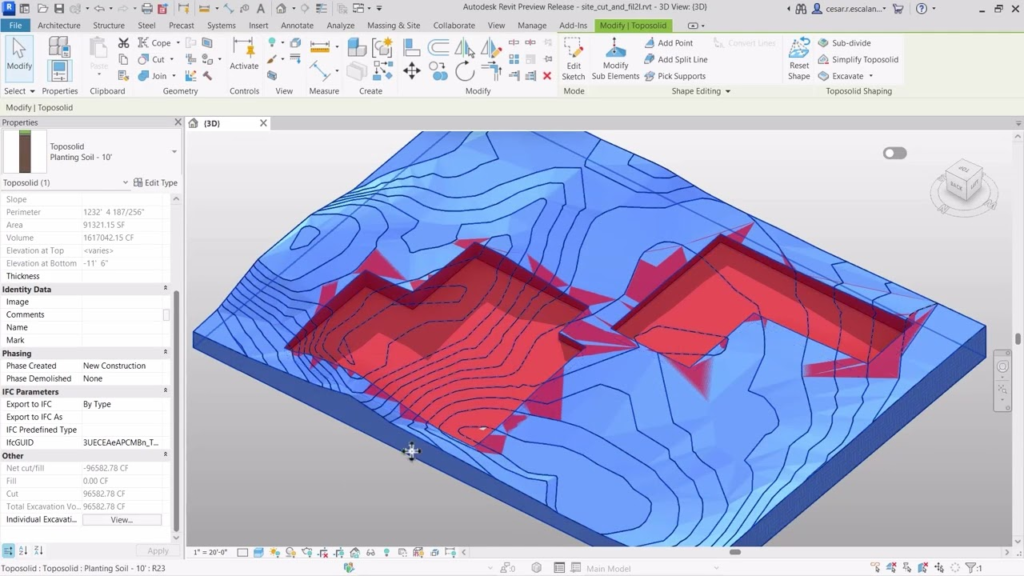
What Employers Actually Look for During a Revit Test
A common mistake during Revit test preparation is focusing only on learning as many commands as possible. In reality, employers usually pay closer attention to how logically you approach the model.
They want to see whether walls are properly joined, levels are correctly established, doors and windows are positioned accurately and drawings remain organised. A clean Revit model often says more about your professional ability than simply completing the task quickly.
Architecture firms may also observe how you name views, manage sheets, control visibility and maintain consistency throughout the project. Good Revit modelling practices indicate that you understand how BIM works beyond basic 3D modelling.
Also read – Revit vs. AutoCAD for Architects and Engineers: Which Tool Is Right for You?
Strengthen Your Revit Architectural Modelling Fundamentals
Before attempting complicated exercises, make sure your fundamentals are strong. Most architecture Revit interview tests revolve around everyday architectural modelling rather than extremely advanced BIM operations.
You should be comfortable working with walls, floors, roofs, ceilings, doors, windows, stairs, railings and basic components. Creating architectural elements should feel natural enough that you can focus on solving the design problem instead of searching for commands.
Pay particular attention to properties, constraints, offsets, wall heights and element relationships. These small settings can significantly affect the accuracy of a Revit model.
Understand Levels, Grids and Building Organisation
Levels and grids form the framework of many Revit architecture projects, making them an important part of Revit interview preparation for architects.
You should understand how levels control floor heights and how building elements can be associated with those levels. Employers may provide a simple elevation or drawing and expect you to create the project structure before developing the building model.
Similarly, grids should be placed logically and named clearly. Even when the assignment is small, an organised project setup shows that you understand professional BIM standards.
Practice Creating Floor Plans Quickly and Accurately
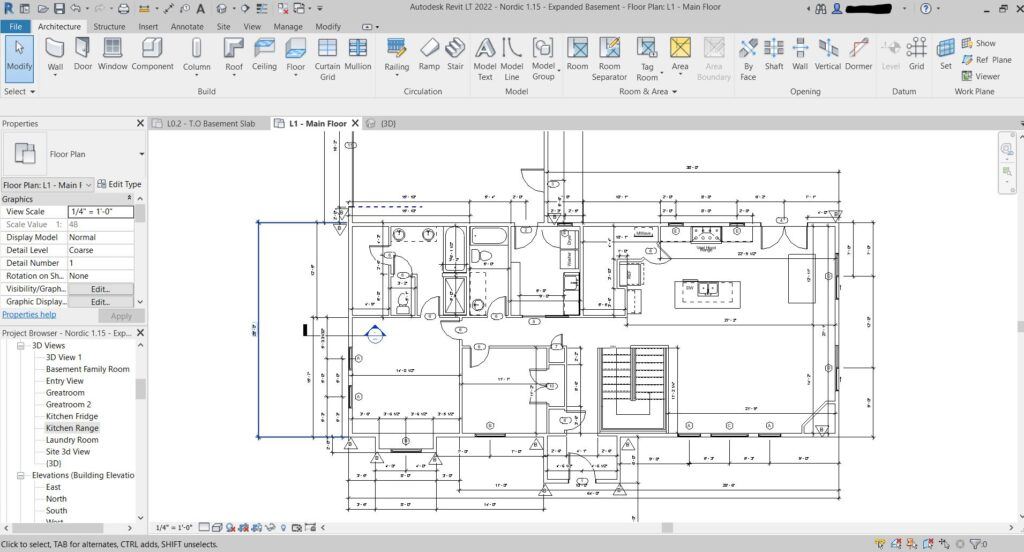
Many Revit practical tests for architecture jobs begin with a floor plan. You may receive a PDF, CAD drawing, sketch or reference image and be asked to recreate it inside Revit.
Practice reading dimensions carefully and translating them into accurate walls, openings and spaces. Avoid rushing through the modelling process because incorrectly positioned walls can create problems later when adding floors, roofs, elevations or sections.
Accuracy is particularly important when working with dimensions. Employers often check whether candidates understand temporary dimensions, alignment tools, reference planes and constraints instead of manually adjusting everything visually.
Improve Your Skills With Doors, Windows and Revit Families
Revit families are another important area that often appears during architecture interviews. You may not necessarily be asked to build a highly complex parametric family, but you should understand how families work.
Practice loading doors, windows, furniture and architectural components into a project. Learn how to change family types, modify instance properties and create new types without affecting existing elements.
Understanding the difference between system families, loadable families and in-place families can also help during technical Revit interview questions. This knowledge demonstrates that you understand the BIM structure behind the software rather than simply knowing where tools are located.
Master Sections, Elevations and Architectural Views
Architecture is not limited to modelling buildings in plan. Employers frequently check whether candidates can create meaningful sections, elevations and 3D views from their Revit models.
During your Revit test preparation for an architecture interview, practise placing section markers correctly and controlling crop regions. Learn how to adjust view depth, scale and visibility settings so that architectural drawings remain readable.
You should also understand how elevation views relate to the model. Because Revit automatically coordinates multiple views, employers expect candidates to use this advantage rather than treating every drawing independently.
Get Comfortable With Visibility and Graphic Controls
One area that separates beginners from more experienced Revit users is their understanding of Visibility/Graphics settings.
Architectural drawings often require different information to appear in different views. For example, furniture might be visible in an interior plan but unnecessary in a structural coordination view.
Learning how categories, filters, view templates and visibility controls work will make your Revit workflow much more professional. You do not need to master every advanced setting before an interview, but you should be able to troubleshoot why an element is not appearing in a particular view.
This is one of the most common real-world Revit problems, so knowing how to solve it can create a strong impression.
Pay Attention to Sheets and Architectural Documentation
Some architecture firms extend their Revit assessment test beyond modelling and ask candidates to produce a small drawing set.
You may need to place floor plans, sections, elevations or schedules onto sheets. Practise creating sheets using title blocks, placing views neatly and maintaining consistent drawing scales.
Good architectural documentation involves more than simply placing drawings onto a page. Proper alignment, readable annotations and balanced sheet composition demonstrate that you understand how construction drawings are communicated professionally.
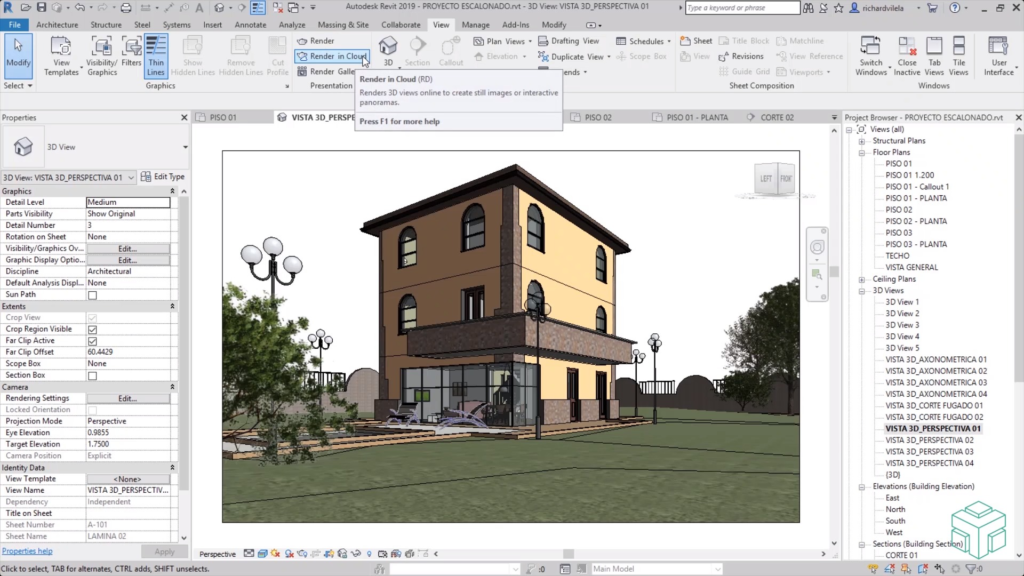
Learn Dimensions, Tags and Annotation Tools
Technical documentation is a major part of architectural practice, so annotation skills are often included in Revit tests for architects.
Make sure you can quickly add dimensions, room tags, door tags, text notes and architectural symbols. Understand how annotation behaves at different view scales and how information is linked to building elements.
Revit’s BIM environment means annotations often pull information directly from the model. Understanding this connection reduces errors and improves project coordination.
Practice Creating Rooms, Areas and Schedules
Employers may also test your ability to work with BIM information rather than only geometry.
Room placement, room tagging and area calculations are basic but valuable Revit skills. Practise creating rooms correctly and identifying why a room may fail to recognise its boundary.
Schedules are equally important. Knowing how to create a door schedule, window schedule or room schedule demonstrates that you understand how BIM data can support architectural documentation.
Even basic schedule formatting can significantly strengthen your performance in a BIM architecture interview test.
Know the Revit Commands That Save Valuable Time
Speed matters during a timed Revit interview test, but efficient modelling should never come at the cost of accuracy.
Developing familiarity with common Revit keyboard shortcuts can save several minutes throughout the assessment. Commands such as Align, Trim, Move, Copy, Offset and Mirror are used repeatedly while modelling.
More importantly, learn when to use these tools intelligently. Professional Revit users rarely rebuild elements unnecessarily when existing geometry can be copied, mirrored or aligned accurately.
A strong modelling workflow should look calm, organised and deliberate.
Avoid Overcomplicating the Revit Test
Candidates sometimes make the mistake of treating a simple architecture interview assignment like a complete professional project.
If the interviewer asks you to create a small residential plan, focus on producing a clean and accurate model rather than adding unnecessary furniture, materials or detailed components.
Read the task carefully and understand what is actually being assessed. Finishing the requested work completely is usually more valuable than creating an impressive but incomplete model.
Good Revit test performance comes from balancing accuracy, speed and organisation.
Prepare for Common Revit Interview Questions Too
The practical test may only be one part of the interview. Employers can also ask questions about your Revit and BIM experience.
You may be asked how you coordinate linked models, manage worksets, resolve warnings or maintain project standards. Junior candidates may receive simpler questions about families, levels, templates and visibility controls, while experienced candidates may be questioned about BIM coordination and project management workflows.
Do not memorise textbook definitions. Whenever possible, explain Revit concepts using examples from projects you have worked on or exercises you have completed.
Simulate a Real Revit Interview Test Before the Interview
One of the most effective ways to prepare is to practise under a time limit.
Choose a small architectural plan and give yourself approximately one or two hours to build it in Revit. Create levels, walls, doors, windows, floors, stairs and basic sheets without referring constantly to tutorials.
The goal is to identify where you lose time. You may discover that your modelling is fast but your annotation skills are weak, or that you struggle with visibility settings when preparing sections.
Repeated practice builds confidence and improves your ability to work efficiently during the actual Revit job interview test.
Your Revit Workflow Can Matter More Than Perfect Results
Employers understand that candidates may feel pressure during a timed technical test. A minor modelling mistake will not always ruin your chances.
What matters more is showing that you understand architectural logic, BIM organisation and professional Revit workflows. A candidate who creates a clean and structured model is often more valuable than someone who works extremely fast but leaves behind warnings, broken constraints and poorly organised views.
Keep your model organised, check your work regularly and avoid shortcuts that create unnecessary problems.
Turn Revit Test Preparation Into a Career Advantage
A Revit test for architecture job interviews should not be treated simply as another obstacle between you and your next job. It is an opportunity to demonstrate how you think as an architect and how effectively you can translate design information into a coordinated BIM model.
Strong preparation should include architectural modelling, views, sheets, annotations, families, schedules, dimensions and basic BIM organisation. More importantly, practise completing realistic architectural tasks within a limited amount of time.
The better you understand Revit as an architectural workflow rather than just a software program, the easier these assessments become. With regular practice, organised modelling habits and confidence in the fundamentals, you can approach your next architecture Revit interview test prepared to show employers exactly what you can bring to their design team.